Showing posts with label homemaking. Show all posts

Wednesday, January 11, 2012

love vs. list


Oh sure, this is not a new debate. And yes, everyone goes through it at some point. But knowing this doesn't help me sleep at night. I've been agonizing in the wee hours for the last half year trying to figure out if we should stay in our current house or start over.  Just writing it makes me freak out a little inside.

For anyone who watches Love It or List It (which I have to admit to watching, even though it's on a competitor station - sorry work!) we are basically any couple they follow. We've been in our house 10 years this summer, it's mostly good but there are shortcomings. It would be a stretch to afford a bigger house in our neighbourhood, if a house even came up for sale (it doesn't happen regularly). The renovations we'd need to tackle scare the bejeezus out of me, and I'm not convinced they'd turn this into our "forever" house anyway. Change seems like a nice idea, yet there is so much effort - and cost - associated with moving. And I value being able to live in a small space, finding creative ways to make limited space work for us instead of just going bigger. We've invested a lot of love and labour into this house and our location is hard to beat. But the house is dark and no amount of white paint is ever going to change that. See? Perfect Love It or List It content, though I'm not entirely sure which side Jay and I would be on. He mostly wants to stay, but is leary of renovating and has an easier time falling for other houses. I seem to be leaning towards moving but I am incredibly picky about other houses and so far we've seen about 10, none of which I feel are worth the move.

Here's what we need to do to stay: dig out and finish our basement. This would get us a second bathroom, handy for a family of 4 (though 1 bathroom hasn't been terrible), and also a larger work/studio/craft/play space for all of us to share. Even though I moved into the basement last spring, it hasn't been ideal. All summer it smelled bad and I'm storing my fabrics down there which isn't a great combination. Plus it's still a rough space; all we did was paint one corner for me but I'm always surrounded by piles of boxes, stuff on its way out, Jay's wood and tools and paint, hanging laundry...and on and on. Oh, and the cat litter boxes. It doesn't make me feel creative, you know? And if we took on this ginormous reno we'd finish up the rest of the list: install new hardwood floors upstairs to match what we did on the main floor, figure out air conditioning, redo the linen closet, replace the front walk and fix the concrete down the side of the house and probably change our oil to natural gas to gain more space in the basement and be able to turn our fireplace into something functional. Not a small list by any means.

To move, ideally we need the space above ground to handle our studio needs including an outdoor garage that's either insulated or easy to insulate. I don't think I've posted about Jay's awesome garage studio (another reason that makes this house hard to leave). We had it built in the fall of 2010 and it's perfect for the toxic part of his process (mainly, epoxy) while also being a well lit, comfortable working space that I envy every time I walk in. It's a single car garage that fills the back of our yard, the length of the garage being the whole width of our yard.


So it's a plus. And even though our backyard is teeny I actually really like it. It feels private, we have a 150 foot pine tree and vines that take over the yard all summer, which somehow makes up for the lack of grass. We built the deck and Jay laid a recycled brick path. I love walking right from our pantry onto the deck, reading in lounge chairs on a warm day, and watching the kids water the flowers while I'm at the counter making sandwiches. Sure, we share the backyard with a family of raccoons every summer but what Toronto backyard doesn't?


Hmm, I think I just fell into an "I love my house" tangent. I could go further and add to the love list being able to walk to the subway, Loblaws and No Frills, Shopper's Drug Mart, Starbucks and Tim Horton's (that's for Jay, not me), a knitting store (that's for me), the library, an LCBO, Goodwill, Salvation Army, a number of sit down and take-out restaurants (the Stockyards, anyone?), a kids shop for last minute birthday gifts, the revamped Artscape Wychwood Barns with its Saturday Farmer's Market, Cedarvale ravine, at least four parks with kid equipment, and finally Sadie's school, which is a whole 2 minute walk from the front door (yes, we've timed it...chronically late people tend to know these things). Did I mention this is all by foot? I'm not sure I could ever give it up.

Basically if a detached 4 bedroom, 2 bathroom house with a separate garage and at least one more room on the main floor came up for sale within a 4 block radius of where we are now and it didn't need renovations but was suitable to our style and also affordable...that would be ideal. But likely impossible. Sigh. I'm open to any and all advice. Yesterday I felt staying here was right, and then today someone told me we only live once and change is good.

I guess a few more sleepless nights are still to come.

Wednesday, November 02, 2011

resourceful


We were having a shoe dilemma, but a dilemma like that is always a fun challenge around here. It means we get to brainstorm ideas and start searching for bits and pieces that may end up as a shoe shelf. Armed with measurements we spent a few weekends looking around our favourite second hand and antique places in the city (so, Queen & Roncesvalles, Guff etc. in Queen East, Dundas Street West...if you live in Toronto, I highly recommend checking out Smash). But we came up empty handed and realized that we'd probably have to make something.

At this point I forget how the idea actually came together. Jay always has house-salvaged wood lying around waiting for a new purpose, so that part was easy (the pieces he ended up using were once a shelf, circa 1923, from our basement). The sides were more of a struggle to figure out but we knew that a wood + metal combo would suit the space, which is beside an old rad and under a wooden console table (the picture above is deceiving - I had to move the shelf to a new spot to photograph it, it's just too dark where it really lives). Luckily we somehow remembered these black metal grates Jay picked up at the ReStore years ago. We've been using them decoratively on shelves but we actually had 4 - the perfect number for a two level shelf. So after maybe an hour of work, Jay had the shelf built and all our shoes finally had a home.

Organization sure feels good.

Sunday, March 13, 2011

9 years later


Before we moved into our house, we tore apart our one and only bathroom. That was 2002, and although it hasn't been a construction zone for these past 9 years, we never actually finished the room. The paint job was half done, one wall needed repair, and the first sink we installed kept rusting even though we'd had it reglazed.


I should stress that this is a very small bathroom (and yes, it has to work for 4 people). We don't have room for a regular size sink so the replacement search took a while. But we finally found a new sink that was small in depth, but nice and wide. There was no counter in the original bathroom so we installed an 8" deep chunk of pine (it had been a friend's outdoor step) that works very well as a surface for "things".


Another space saving trick was recessing a medicine cabinet into the wall before the drywalling was done - we can hide oodles of junk in there. We then hung a real cabinet above the toilet for more storage, painting it the same colour as all the woodwork so that it takes up less space visually. In the mirror in the photo above you can see a wall next to the cabinet that has a window in it. The original bathroom had nothing to enclose the bathtub - just a wraparound shower curtain. We put up this wall instead, adding a window so we could get light through and also make the tub space feel a bit bigger. Oh yeah, we have a smaller than normal tub too. Thank goodness we have shops in Toronto that carry small size European products.


The curtain panel is my most recent sewing project. I used the same linen that I'd made the shower curtain out of, but I really wanted to add a bit of colour since the whole room is basically white (Para New Cameo white for the woodwork, Benjamin Moore Collingwood for the walls). The single line of patches is just enough colour and it doesn't cross the too-cute line for Jay. But I think the key decision - the one that pulls the whole room together - is painting the door black. We intend to paint all our upstairs doors black, but this is only the second one we've completed. But wow, does it ever make a difference. I think the paint guys were afraid when I said the black oil paint I was buying was for our bathroom, but I'm so happy with it.


So there it is, a finished bathroom. So finished we can even have a little fun decorating. After staying at the Farmer's Daughter hotel in LA Jay was smitten with their vintage Kleenex boxes. Ebay to the rescue and now we have one which not only looks great, but keeps a Kleenex box off of our limited surfaces. All in all, a bathroom that I'm happy to keep clean.

And let's face it, at only 4 1/2 feet across, it doesn't take me that long.

Monday, January 31, 2011

growing boy


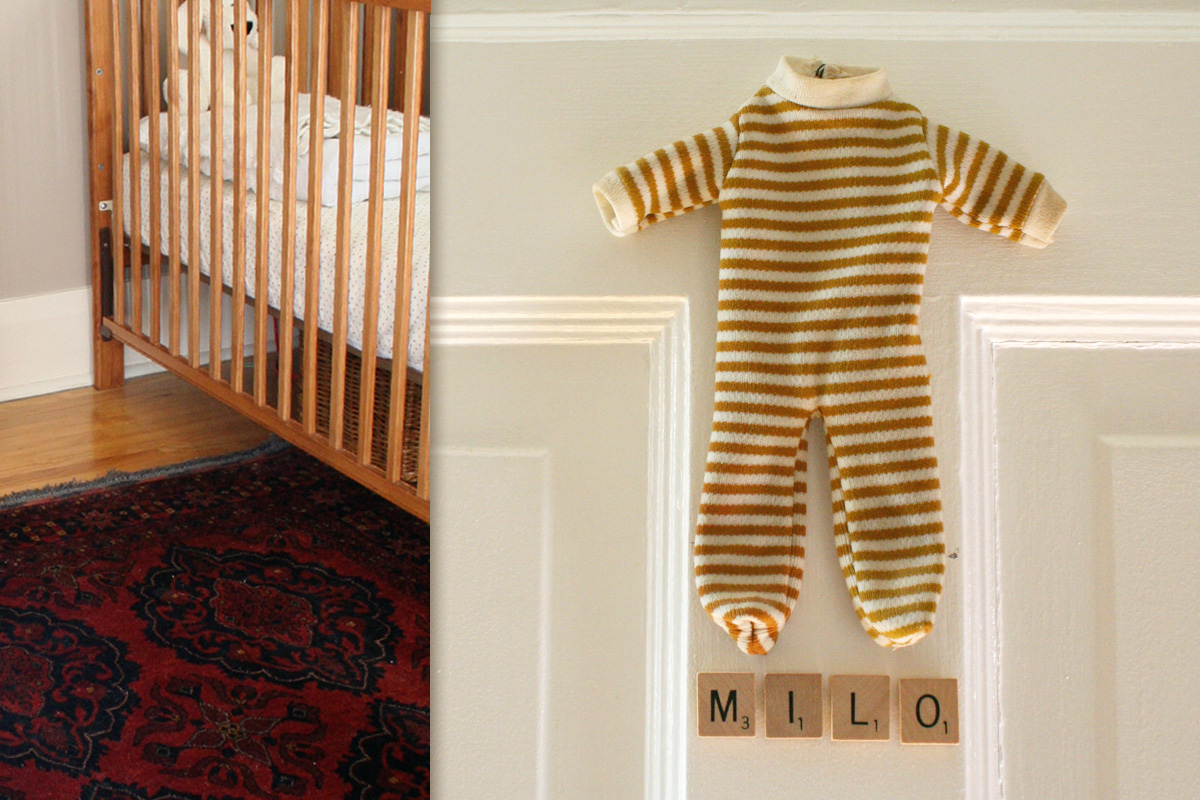
It was hard to have Milo move out of our room. I loved watching his sleeping face and being greeted every morning - plus I adore being in bed and don't like having to leave it in the middle of the night. But just as Sadie did (I swear, these kids are carbon copies of one another), he eventually craved some private space and I found two consequences that made me feel better about the whole thing: 1) I got to read again, which has been amazing, and 2) we could have fun putting his room together. Now, this all happened months ago but I took today off work and I'm home alone. The sun was shining and I finally was able to take photos.


It's our smallest bedroom, which used to be our bedroom, but the shape makes furniture layout easy (odd, because it's really hard in the bigger rooms). And by small, I mean this room is under 8' wide by just over 10' long. The sun streams into this room (it's above our kitchen and together they make up the only rooms that ever see natural light) and it has the best radiator in our whole house. It's aqua. It's awesome. So when I moved out my sewing stuff, I needed to paint but I knew I had enough cans in the basement to make it work for free. The result is 3 walls of Creamy White (kitchen paint) and one wall of Stoneware (our bedroom). I bet I would have chosen the same thing even if I could buy paint - it just feels right. Being a toddler, Milo doesn't have too much "stuff" yet, so it's easy to set up his shelves and keep things generally tidy. Jay got the Canadian pennants from Ebay and a little CN train car too so there's a wee bit of an old Canadiana theme going on. It should last until Milo drags his Bob the Builder toys upstairs.


The little bunny wall hanging was made by Jay's mom for Jay, so it's pretty special to have. There are a few special things in here (my Dad's childhood copy of Peter Pan for example) but Milo is so careful and gentle that I don't worry. He's 19 months old now and I keep expecting a rambunctious boy to emerge, yet every day he continues to be like Sadie. Again, it's so strange how alike they are.


I'll post the rest of the photos on Flickr, but I had to include the shot with Glen Miller. He sat ever-so-perfectly for the camera, right next to that rad. And the rocking chair (from my parents, it was in my house growing up) sees a lot of use. Luckily Milo is starting to sleep through most nights even though he isn't completely weaned, but this rocking chair certainly makes the visit more comfortable.

So there it is - a room fit for a growing boy. Sigh.

Friday, September 17, 2010

chalk love


Fact: Sadie draws a lot. Another fact: we never have enough paper in the house. So, when a corner of the living/computer/front room became empty - and there were holes in the wall that needed repainting - we decided to make it a chalkboard instead. Obviously this is not a new idea at all, but it was totally fun and had us questioning our sanity when I started rolling the inky black paint on the wall Sunday night at 10pm. Two coats and a thoroughly aired out house later and Sadie LOVES it.


As a before and after (above), it's quite a dramatic improvement in an awkward corner space. So far, we have played many games of hangman and the drawings change daily. Even Milo has been at it, though he's really only drawing rain and most of the time we find chalk in his mouth. Sadie has tried to make him her student (the child's desk pretty much screams for that kind of role-playing) but he doesn't sit still for too long.


Overall, it's a total winner. And for now, we'll just have to figure out how to live with a whole lot of chalk dust.

Saturday, April 10, 2010

delivery by foot


If you saw a family of four walking on a Toronto street the other night, baby on the dad's chest, mom and dad each holding one handle of a massive green trunk, and the 5 year old daughter carrying a large bag of take-out food, that was us. Let's just say it's our idea of a family outing.

When Sadie was a baby we carried a whole desk home by foot. At least this trunk was lighter, and now our files are happily hidden away. I'd have to say that three thrift shops within walking distance has served us well.

Monday, April 05, 2010

a happy after


Have I ever mentioned how awesome Jay is? If not, here is a reason why. He salvaged wood from our attic floor and an old shelf in the basement to make this shelf for our "Office Valet" cabinet. And it's absolutely perfect.

We've had this piece of furniture for a while now, but Jay always intended to build a shelf for it. Once Milo became active it was a true necessity. It's a simple design and we found baskets to maximize space and now the piece really works, both aesthetically and practically. Milo's toys are hidden (though as I type all 3 baskets have been toppled over - the little boy can pull them right out and loves all the toys falling to the floor) and we don't have to see the tv equipment so much.

Like I said, he's awesome. Now if I were a better stylist I might have removed a few more tchotchkes before taking a photo, but I'm not a better stylist. Clutter is the way of the world around here, and for now, we're a tiny bit more organized.

Oh, and here's the "before". (You have to start with the "after" shot, right?)

Saturday, December 05, 2009

creamy white won


No more painting. White was the right choice after all, and we love, love, love it. Suddenly the kitchen feels bigger and brighter.

Baking will commence immediately.

Wednesday, December 02, 2009

colour conundrum

Nature always gets it right, and I always get it wrong. On the first try anyway.

I am trying to paint our kitchen now that the appliances, counter and backsplash have all changed. Long ago it was a creamy white (like the cupboards) and then a dark charcoal gray. Last week I picked a taupe with a green undertone thinking that it would work with the glass tiles, which although they are frosted and backed with a taupe paper, still cast a green tint because of the nature of glass. Two coats of that paint and I felt we were living in a hospital. So then I tried the taupe (Para's "Stoneware") which is all through our house because I know I like it. But one coat of that and it looks more brown than it does in the rest of the place. My revelation while falling asleep - and believe me, thinking of paint keeps me awake at night when Milo doesn't - is that I should probably go back to white, even though it feels like a lost opportunity to add colour. When we got up I decided to take one more trip to the paint store (walking distance, thank goodness) and came home with tester pots of two whites that are not my trim/cupboard white. Now I'm sitting waiting for the patches to dry but I think I already know the inevitable. The kitchen is trying to tell me it wants to be the original white. After finally getting the perfect appliances, I am painting the walls the very same colour they are. Can you say "tired of painting"? And "tired of frozen dinners"?

Oh nature. I wish you could be my interior designer.

Tuesday, October 20, 2009

gasp


First let me say that getting new appliances is really not our style. Big purchases in general are not our style. But we've been in this house for 7 years and I've been drooling over a magazine clipping of this fridge the whole time and we finally just bit the bullet. I spend so much of my time at home in the kitchen and since I'm not entirely happy about that fact, I would like it to be the one room I love the most.

Speaking of love, I heart these appliances. The enamel finish is perfect, and they have totally transformed the room. Our fridge, which stands on its own, is now like a piece of sculpture that we're happy to see from the living room. And while I may not understand how to use a ceramic cooktop yet, or know why the cooling fan goes on while I use the oven, gosh is the stove pretty. When they unwrapped it on the front sidewalk I thought about the neighbours wondering where the Betty Crocker stove came from, because Betty Crocker it is.

And now it's time to go bake something. Thank you Northstar. We'll be using these appliances for the next 30 years or so.